
A building's HVAC system only works when air gets where it's designed to go — in the right volumes, at the right pressures, at the right temperatures. When ducts leak, dampers stick, or renovations alter the load, the system goes out of balance: some rooms freeze, others overheat, return pathways fail, and tenant complaints climb. Cismycro Environmental provides air duct inspection and balancing services for NYC commercial and residential buildings — whether you're troubleshooting IAQ issues, closing out a renovation, or preparing for a compliance review.
When to Schedule an Inspection or Balancing
- After any HVAC renovation or tenant buildout
- Persistent hot/cold complaints across zones
- Tenant IAQ complaints you can't source
- Before scheduling a duct cleaning scope (to baseline the system)
- Before DOB or insurance inspection
- Equipment replacement (AHU, VAV, etc.)
- Energy efficiency audit follow-up
What's Included
Inspection scope
- Visual and camera-based duct interior inspection
- Access panel and damper survey
- Insulation integrity check
- Contamination assessment (dust, microbial growth, moisture)
- Leak and gap identification
- NYC Mechanical Code 2022 compliance review (§502.2, §606.5, and related)
- Written report with photos and recommendations
Balancing scope
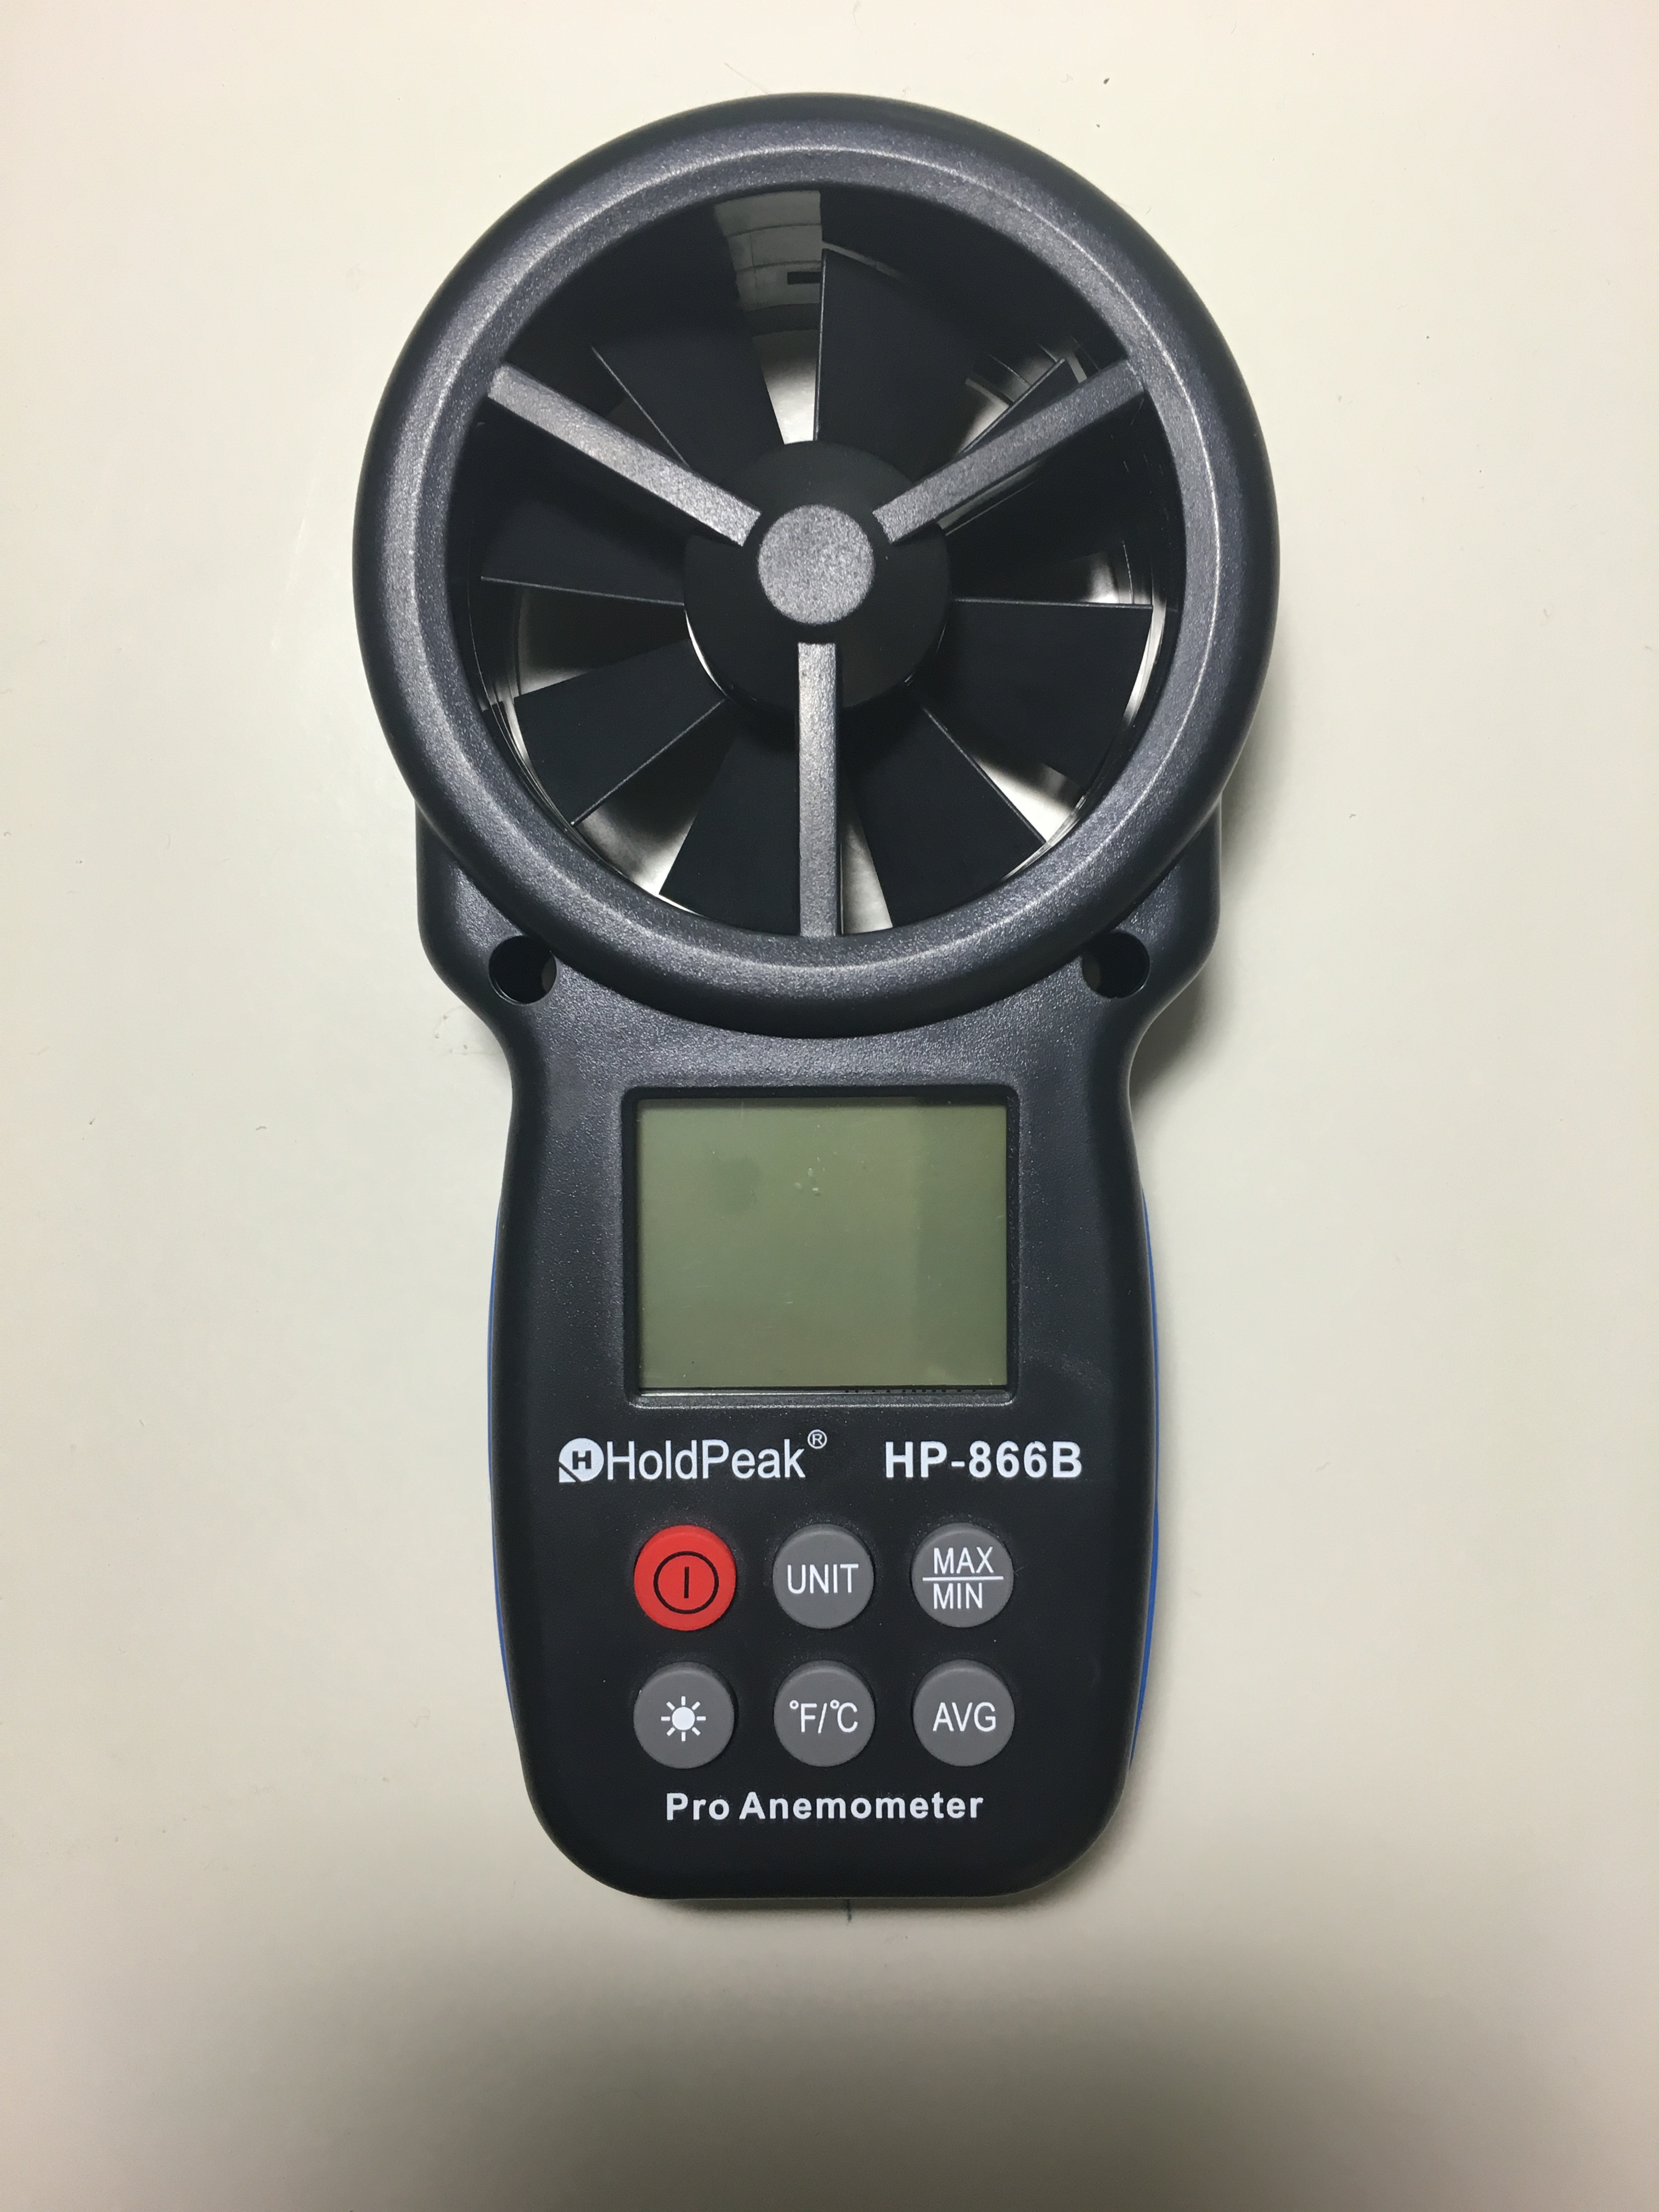
- Airflow measurement at every diffuser and return (CFM)
- Static pressure readings
- Damper adjustment and tagging
- VAV box verification
- Outdoor air and mixed-air verification
- Final balance report with before/after readings
Why Balancing Matters
- Comfort. Most tenant complaints about temperature come from unbalanced systems, not broken equipment.
- Efficiency. A balanced system runs at design load — an unbalanced one runs fans harder and longer to compensate.
- IAQ. Fresh air delivery and return pathways only function at designed volumes when the system is balanced.
- Compliance. Post-renovation balancing is routinely required by code and insurance.
Our Process
- Design review — drawings, specs, and control sequences
- On-site inspection and measurement
- Damper and VAV adjustment
- Verification readings
- Final balance report and code compliance notes